A garage door is only as reliable as the structure surrounding it. Even the highest quality garage door can experience performance issues if the opening is not framed properly. Whether you’re building a new garage, replacing an old door with a different size, or repairing structural damage, understanding how to frame a garage door is an important part of the project.
At Precision Overhead Doors, we know that every successful garage door installation starts with a solid, square, and properly supported opening. While many Clark County homeowners hire professionals for framing and installation, learning the basics can help you better understand the process, communicate with contractors, and avoid costly mistakes.
In this guide, we’ll explain what garage door framing is, the components involved, the general framing process, common mistakes to avoid, and when it’s best to leave the work to experienced professionals.
What Does It Mean to Frame a Garage Door?
Garage door framing is the process of constructing the structural opening that supports the garage door system. The frame provides the strength needed to carry the weight of the door, tracks, springs, and hardware while maintaining a perfectly square opening for smooth operation.
Unlike interior door framing, garage door openings often span much wider distances and require additional structural support. A properly framed opening also gives installers secure locations to attach tracks, weather seals, and other components.
Without proper framing, even a perfectly installed garage door may struggle to open and close correctly.
The Main Parts of a Garage Door Frame
Before learning how to frame a garage door, it helps to understand the major structural components involved.
Header
The header spans across the top of the garage door opening. It carries the load from the wall and roof above the opening.
Its size depends on factors such as:
- Width of the garage door
- Overall building design
- Roof load
- Local building code requirements
King Studs
King studs run continuously from the bottom plate to the top plate on each side of the opening. They provide the primary vertical support.
Jack Studs (Trimmer Studs)
Jack studs sit inside the king studs and support the ends of the header.
Rough Opening
The rough opening is the framed space where the garage door will eventually be installed.
Unlike the finished opening, the rough opening allows room for the door system and installation adjustments.
Side Room
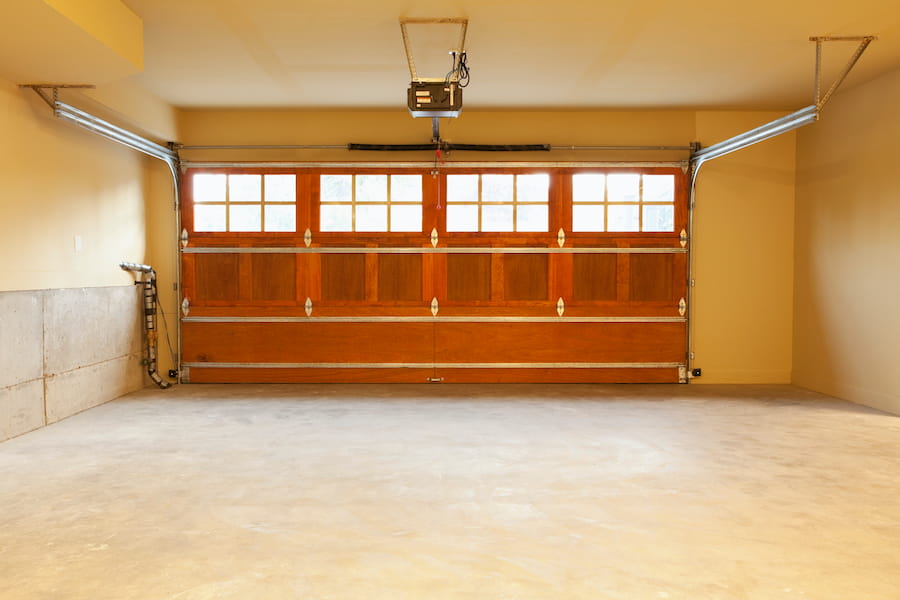
Garage door tracks require enough wall space on each side of the opening for proper installation.
Headroom
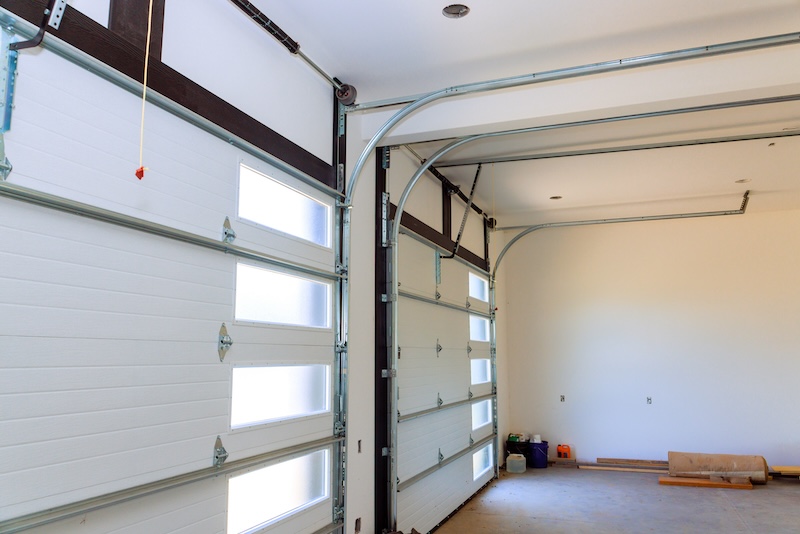
Headroom refers to the space between the top of the garage door opening and the ceiling. This area accommodates the spring system and horizontal tracks.
Backroom
Backroom is the distance from the garage opening toward the back wall. It provides room for the horizontal tracks and the fully opened garage door.
Planning Before You Start
Proper planning makes the framing process much smoother.
Before beginning construction, verify:
- The exact garage door size
- Manufacturer rough opening requirements
- Available headroom
- Available side room
- Ceiling height
- Structural load requirements
- Local building code requirements
Each garage door manufacturer may have slightly different installation specifications. Always confirm measurements before cutting lumber.
Materials Commonly Used for Garage Door Framing
While every project is different, garage door framing typically uses standard framing lumber along with structural fasteners.
Common materials include:
- Pressure treated bottom plates where required
- Dimensional lumber for studs
- Engineered or built-up lumber for headers
- Structural nails or framing screws
- Construction adhesive where appropriate
- Metal framing connectors if required by code

The exact materials should match your local building requirements and the structural demands of the garage.
How to Frame a Garage Door Step by Step
Although every garage is different, the overall framing process generally follows the same sequence.
1. Determine the Garage Door Size
Everything begins with selecting the garage door.
The rough opening is based on the manufacturer’s specifications, so the door size should always be finalized before framing begins.
Changing door sizes after framing can require significant structural modifications.
2. Lay Out the Wall
Next, mark the location of:
- King studs
- Jack studs
- Header
- Rough opening
- Adjacent wall studs
Careful layout helps ensure everything stays square throughout construction.
3. Build the Header
The header is assembled according to structural requirements.
Depending on the garage width and building design, the header may consist of multiple pieces of lumber or engineered wood products designed to carry heavier loads.
4. Install the King and Jack Studs
Once the header is complete, install the king studs and jack studs on both sides of the opening.
These components work together to transfer structural loads safely to the foundation.
5. Install the Header
The completed header is placed on top of the jack studs and secured to the king studs.
At this stage, verify that:
- The header is level.
- The opening remains square.
- All framing members are securely fastened.
Small measurement errors can create installation challenges later.
6. Complete the Remaining Wall Framing
After the garage door opening is complete, finish framing the remainder of the wall using standard spacing for the remaining studs.
Once complete, double check:
- Width
- Height
- Squareness
- Plumb walls
- Level header
These measurements help ensure the garage door installer has the correct opening to work with.
Why Square and Level Matter
Many homeowners assume that being “close enough” is acceptable during framing.
With garage doors, that is rarely the case.
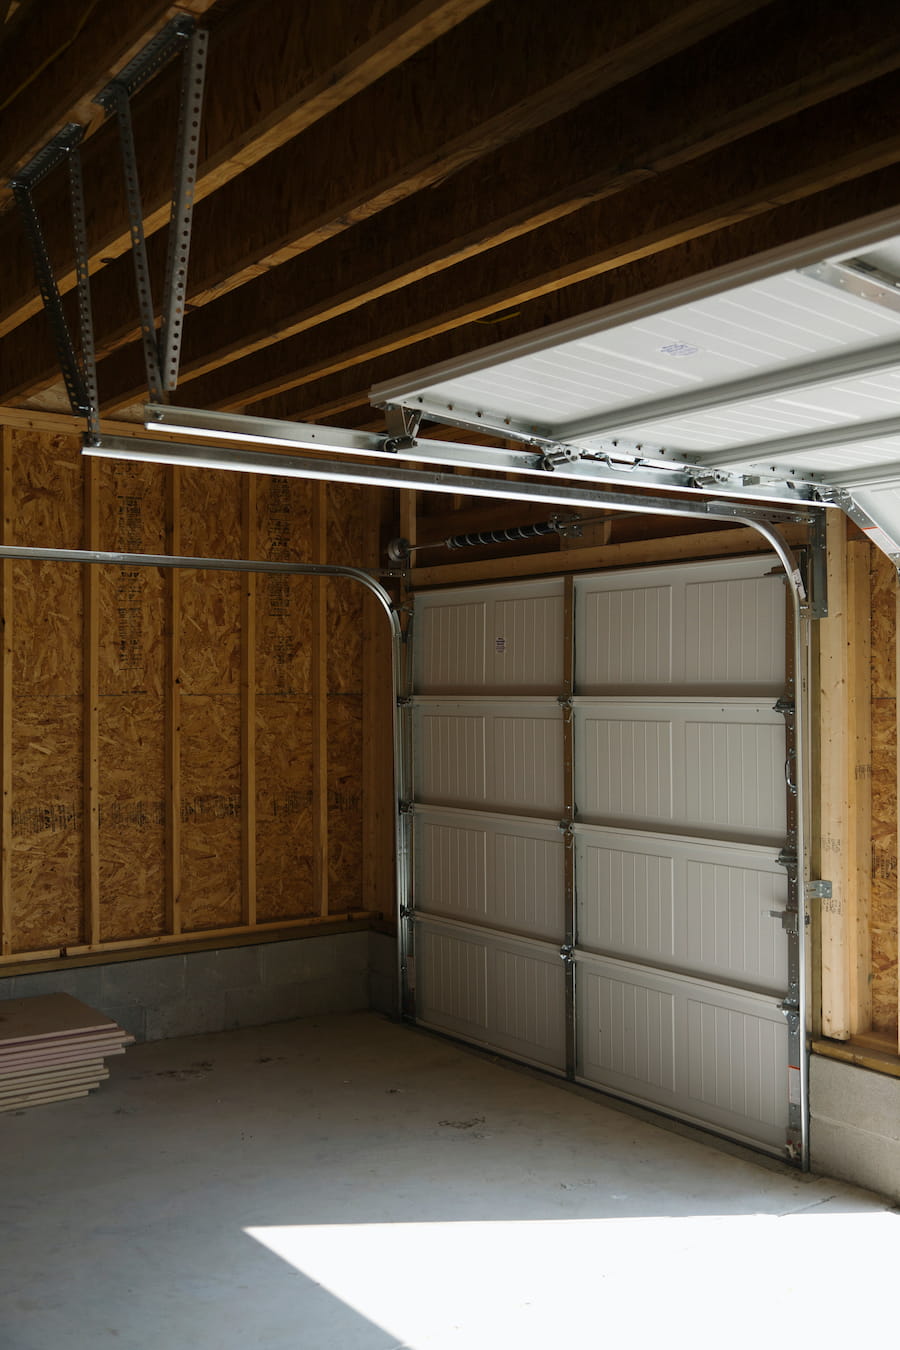
Even small framing errors can lead to:
- Uneven door movement
- Excessive wear on rollers
- Track alignment problems
- Gaps around weather seals
- Increased noise
- Difficulty balancing the door
- Shorter hardware lifespan
Professional installers often spend additional time correcting framing issues before installation can even begin.
Common Garage Door Framing Mistakes
Many framing problems are preventable with careful planning.
Some of the most common mistakes include:
- Building the rough opening too large or too small
- Forgetting to verify manufacturer dimensions
- Installing an undersized header
- Walls that are not plumb
- Openings that are out of square
- Insufficient headroom for springs
- Not leaving enough side room for tracks
- Failing to account for future garage door hardware
- Relying on rough estimates instead of precise measurements
Taking extra time during framing usually saves significant time during installation.
Can You Reuse Existing Garage Door Framing?
Sometimes.
If you’re replacing an older garage door with one of the same size, the existing framing may still be structurally sound.
However, it’s worth inspecting the frame for:
- Water damage
- Rot
- Insect damage
- Cracked lumber
- Loose fasteners
- Settling
- Signs of movement
Any structural concerns should be addressed before installing the new garage door.
When Remodeling an Existing Garage
Garage remodeling projects often involve enlarging or changing the garage door opening.
This is much more complicated than simply removing a few studs.
Changing the opening size typically requires:
- Removing existing framing
- Installing a new structural header
- Adding new jack and king studs
- Reframing surrounding walls
- Verifying structural loads
Because structural framing supports the building above it, modifications should always be carefully planned before demolition begins.
Garage Door Framing and Garage Door Installation Work Together
Garage framing and garage door installation are closely connected.
Even if the framing appears complete, installers often verify:
- Rough opening dimensions
- Header condition
- Wall plumb
- Floor level
- Side room
- Headroom
- Mounting surfaces
These checks help ensure the door will operate safely and efficiently once installed.
In addition to garage door installation, Precision Overhead Doors also helps homeowners with garage door repairs, replacement doors, garage door openers, maintenance, and other services that keep the entire system operating smoothly.
When Should You Call a Professional?
While experienced DIY builders may feel comfortable framing new walls, garage door framing is a structural project that leaves very little room for error.
Professional assistance is recommended when:
- Enlarging an existing garage opening
- Replacing structural headers
- Repairing damaged framing
- Installing oversized garage doors
- Working with load bearing walls
- Preparing an opening for a new garage door installation
Proper framing helps protect both your investment and the long term performance of your garage door system.
Build a Strong Foundation with Precision Overhead Doors
Learning how to frame a garage door helps you understand one of the most important steps in creating a safe, reliable, and long lasting garage door system. From selecting the correct rough opening to ensuring the frame is square, level, and structurally sound, every detail plays a role in how well your garage door performs.
If you’re planning a new garage door installation, replacing an existing door, or have questions about your current garage opening, Precision Overhead Doors is here to help. Our experienced team will evaluate your garage, recommend the right solution, and provide professional installation you can count on, with strong warranties and flexible financing options to make it more affordable than ever. Contact Precision Overhead Doors online or call 866-265-4824 today to schedule your consultation and get started.
Frequently Asked Questions
1. What is the rough opening for a garage door?
The rough opening is the framed opening where the garage door will be installed. Its dimensions should match the garage door manufacturer’s specifications.
2. Can I frame a garage door opening myself?
Experienced DIY builders may be able to frame a garage door opening, but structural framing requires accurate measurements and should comply with local building codes.
3. Why is the garage door header so important?
The header supports the weight of the wall and roof above the garage opening. An undersized or improperly installed header can create structural and operational problems.
4. How much headroom does a garage door need?
Headroom requirements vary depending on the type of garage door and spring system being installed. Always follow the manufacturer’s installation guidelines.
5. What happens if my garage door opening is not square?
An opening that is out of square can lead to installation difficulties, poor door alignment, excessive wear on components, air leaks, and reduced garage door performance.